
Metro Crossing stands as the flagship mixed-use commercial and residential community within the nationally recognized River Prairie master development in Altoona, Wisconsin. Bordering the scenic Eau Claire River within the high-growth Chippewa Valley metropolitan region, Metro Crossing embodies institutional placemaking—seamlessly integrating street-level commercial suites, Class-A corporate professional spaces, and luxury residential apartment living. This exhaustive asset profile analyzes Metro Crossing’s structural dimensions, development feasibility, regional demographics, community sentiment, public safety protocols, and long-term financial performance metrics for institutional investors, commercial operators, and lenders.
1. Development Overview, Building Footprint & Structural Architecture
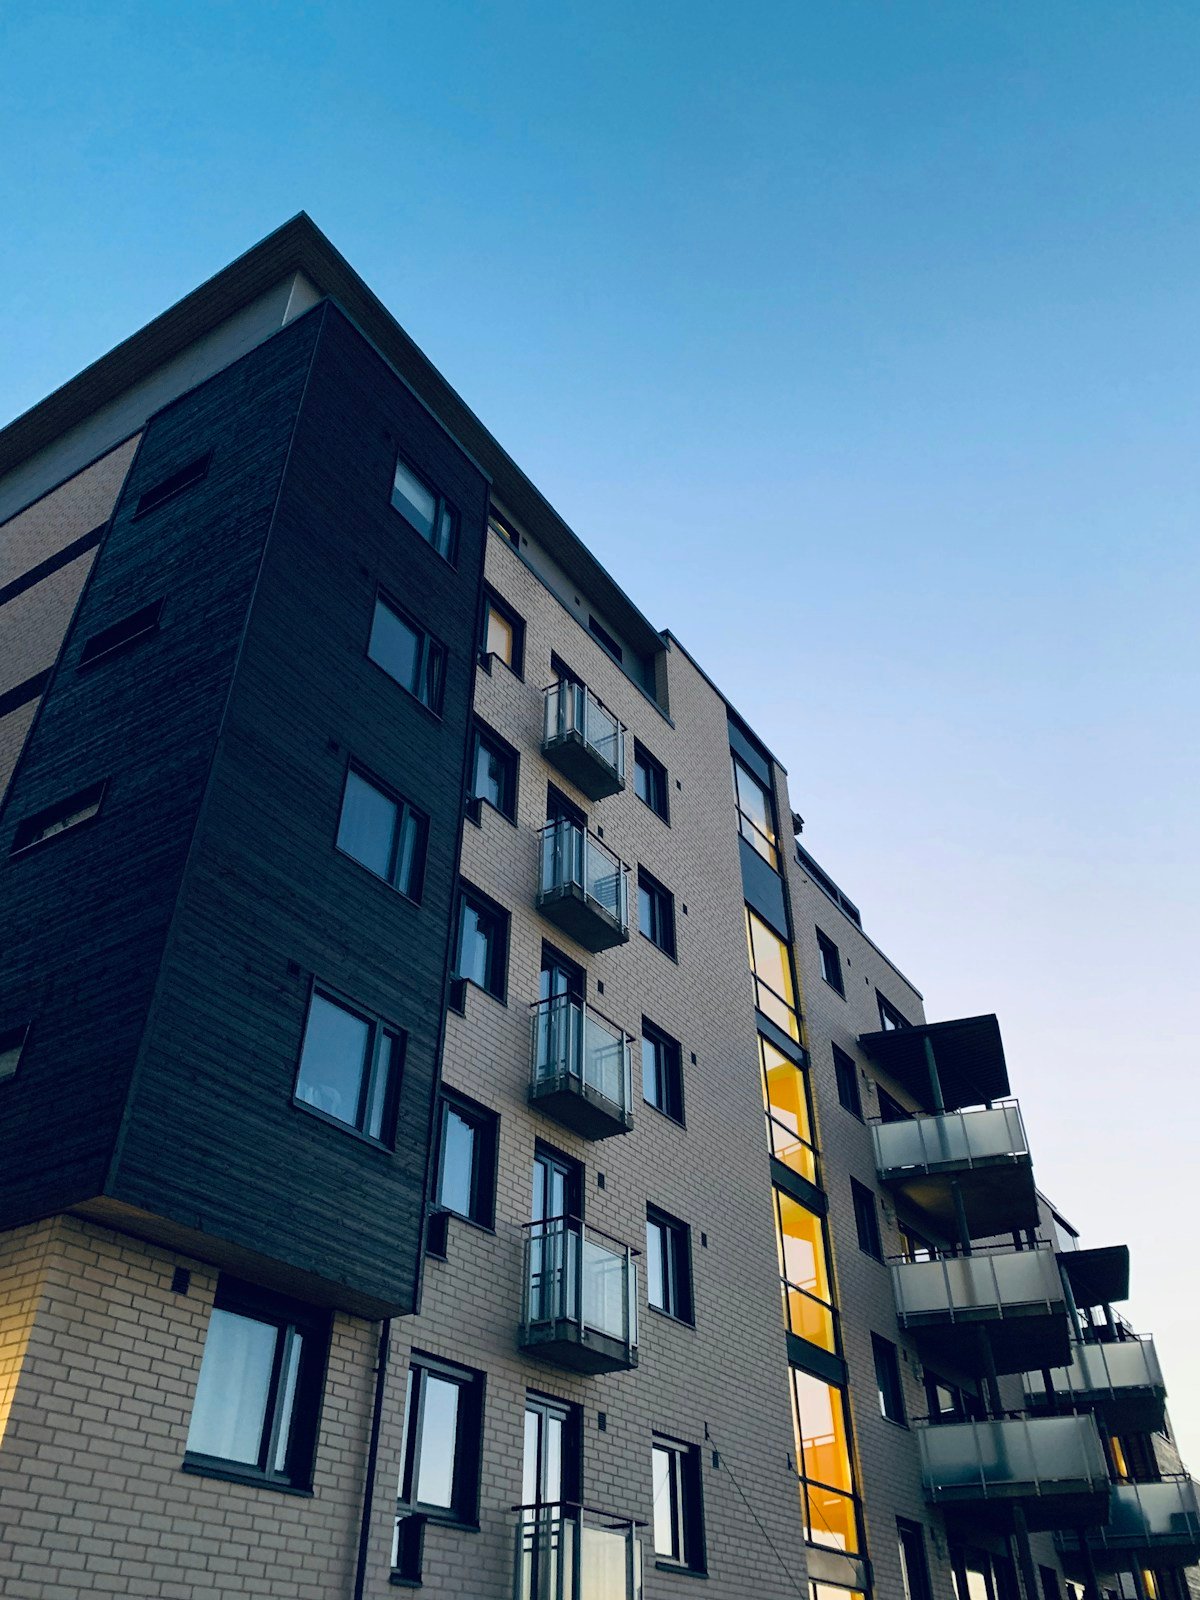
Developed across a premier 4.25-acre riverfront parcel in the River Prairie Northwest Quadrant, Metro Crossing represents an aggregate gross building area exceeding 112,000 square feet. The four-story multi-use asset features ground-floor commercial and retail environments spanning approximately 18,500 square feet, crowned by three stories of institutional-grade residential apartment residences comprising 88 luxury rental units.
The structural engineering adheres to advanced hybrid construction paradigms. The substructure features heavily reinforced cast-in-place concrete foundation walls anchored to engineered spread footings and vibro-replacement aggregate stone columns, engineered to accommodate riverbank geological soil strata. The ground floor utilizes a structural steel and post-tensioned concrete podium deck that delivers complete fire separation, optimal vibration dampening, and superior sound transmission class (STC) ratings exceeding STC-58 between commercial operations and residential living spaces.
Upper levels incorporate pre-cast hollow-core concrete floor slabs supported by precision-engineered light-gauge steel and dense structural lumber framing with continuous exterior insulated sheathing (R-24 wall assembly). The building envelope features a multi-textured facade incorporating natural Wisconsin dolomitic limestone masonry, high-pressure compact laminate architectural wall panels, and low-E argon-filled commercial glazing. The flat roof utilizes a 60-mil fully adhered EPDM rubber membrane backed by R-35 polyisocyanurate continuous rigid insulation, delivering exceptional thermal resistance against intense Upper Midwest winter extremes.
| Engineering Metric | Metro Crossing Specification | Institutional Development Benchmark |
|---|---|---|
| Total Gross Floor Area | 112,000 Gross Square Feet | Class-A Riverfront Mixed-Use Community |
| Commercial Leasable Area | 18,500 Square Feet (Ground Floor) | High-Foot-Traffic Promenade Retail / Office |
| Residential Unit Count | 88 High-End Residential Units | 1-Bedroom, 2-Bedroom & Executive Suites |
| Site Land Footprint | 4.25 Contiguous Acres | Waterfront Buffer with Direct Park Connectivity |
| Podium Structural System | Cast-in-Place Concrete & Steel Framing | Type I-A / Type V-A Hybrid Construction |
| Sound Transmission (STC) | STC 58+ Acoustic Isolation Rating | Acoustic Floor Matting & Resilient Channels |
| Automobile Parking Facility | Heated Subterranean + Surface (210 Stalls) | 1.85 Stalls per Residential Unit + Commercial Area |
| Building Height | 4 Stories (52 ft 6 in to Parapet) | Complies with River Prairie Master Plan Code |
2. Master Plan Zoning, River Prairie Covenants & Expansion Potential
Metro Crossing is governed under the River Prairie Planned Unit Development (PUD) zoning ordinance enacted by the City of Altoona. This bespoke zoning overlay was designed collaboratively by municipal leaders and urban planners to foster walkable, pedestrian-oriented, and recreationally integrated urban hubs. Permitted commercial uses on the street-level promenade include boutique retail, upscale bistro and coffee operations, medical and dental specialty practices, legal and wealth management offices, and health and wellness studios.
The development is integrated into Altoona’s aggressive Tax Incremental District (TID) framework, which facilitated robust public infrastructure development including landscaped multi-use trails, public plazas, municipal kayak launches, outdoor amphitheatres, and high-capacity stormwater management retention facilities. Consequently, the property bears zero deferred civil infrastructure burden.
From an asset optimization perspective, the development holds strategic flexibility. The ground-floor commercial bays feature demising walls designed for straightforward reconfiguration, allowing modular suite sizes ranging from 1,200 square feet for boutique retailers up to 9,000 square feet for regional corporate headquarters. Furthermore, outdoor dining patios with radiant infrared heaters and glass windscreen barriers expand tenant seating capacity by over 3,000 square feet during three-season operations.
3. Geographic Connectivity, Transit Logistics & Regional Arterials
Strategically positioned at the gateway of Altoona immediately bordering the City of Eau Claire, Metro Crossing enjoys seamless connectivity across the entire Chippewa Valley metropolitan region. The site sits less than 0.5 miles from the interchange of U.S. Highway 53 (US-53) and Wisconsin State Highway 12 (WI-12), providing uninterrupted freeway access north toward Chippewa Falls and south toward Interstate 94 (I-94), connecting the Twin Cities (Minneapolis-St. Paul) within a 90-minute drive.
Daily vehicular counts along the adjacent US-53 corridor surpass 34,500 vehicles per day, while River Prairie Drive carries over 16,000 vehicles daily into the central commercial district. The development is also linked directly to the regional non-motorized trail network, including the Chippewa River State Trail, allowing residents and employees to bike safely to downtown Eau Claire, the University of Wisconsin-Eau Claire (UWEC) campus, and Phoenix Park.
Corporate logistics are further enhanced by the proximity of Chippewa Valley Regional Airport (EAU), located just 5.8 miles northwest of the property, providing commercial flights connecting regional business executives to Chicago O’Hare International Airport (ORD) and beyond.
4. Demographics, Labor Shed & Chippewa Valley Economic Dynamism
The Eau Claire-Altoona metropolitan statistical area (MSA) possesses a vibrant regional population of roughly 107,000 residents, serving as the commercial, retail, medical, and cultural hub for a wider seven-county West-Central Wisconsin trade area encompassing over 220,000 people. Driven by major healthcare expansions and technological investments, the regional economy has outperformed state averages in population growth and job creation.
| Market Metric | 1-Mile Radius | 3-Mile Radius | 5-Mile Radius |
|---|---|---|---|
| Total Population | 7,850 | 48,600 | 92,400 |
| Median Household Income | $79,400 | $71,850 | $68,900 |
| Average Home Value | $288,000 | $264,000 | $259,500 |
| Higher Education Attainment (BA+) | 38.2% | 36.5% | 34.1% |
| Annual Population Growth Rate | +1.15% | +0.92% | +0.85% |
| Total Commercial Businesses | 340 | 2,150 | 4,400 |
The local employment ecosystem is anchored by regional medical powerhouses including the Mayo Clinic Health System (featuring a brand-new $120 million hospital bed tower) and Marshfield Clinic Health System, alongside educational institutions such as the University of Wisconsin-Eau Claire (10,500 students) and Chippewa Valley Technical College. These institutional pillars generate a continuous supply of high-earning healthcare professionals, software engineers, faculty, and business managers who represent the core tenant demographic for Metro Crossing’s residential and commercial spaces.
Community sentiment surrounding River Prairie and Metro Crossing is exceptionally positive. Municipal planning awards have repeatedly cited River Prairie as an exemplary standard for community integration, combining riverfront tranquility with lively social vibrancy. Residents and tenants enjoy direct access to scenic parks, musical events at the River Prairie Pavilion, splash pads, and peaceful kayak launches right outside their doorways.
5. Site Protections, Physical Security & Municipal Emergency Infrastructure
Investor underwriting requires stringent risk governance and resident safety assurances. The City of Altoona and the adjacent City of Eau Claire maintain exemplary public safety track records, with regional crime rates sitting 32% below national medians. Violent crime incidents in River Prairie are negligible, supported by active municipal community policing programs.
On-site safety protocols at Metro Crossing incorporate comprehensive architectural security design:
- Multi-Tiered Access Control: Encrypted RFID key fob and cloud-enabled smartphone credential authentication required to enter all building access portals, resident elevators, and subterranean heated parking garages.
- 24/7 Optical Surveillance: Over 48 commercial-grade 4K IP security cameras monitoring all pedestrian entrances, common lounges, mail centers, parking lots, and outdoor amenity decks, backed by 90-day off-site cloud video storage.
- Comprehensive Fire Suppression: NFPA 13 fully automated multi-zone wet sprinkler systems throughout all residential suites and commercial tenant areas, coupled with addressable smoke and carbon monoxide detection arrays tied directly to county 911 dispatch.
- Emergency Services Proximity: Altoona Fire and Emergency Medical Services Station 1 is located just 1.1 miles from the property, ensuring rapid emergency call dispatch and average on-site arrival times under 3.5 minutes.
- Pedestrian Pathway Lighting: Architectural low-glare LED illumination lining all sidewalk promenades and parking areas, meeting dark-sky environmental standards while eliminating blind spots.
6. Financial Modeling, Lease Benchmarks & Investment Yields
Metro Crossing exemplifies modern mixed-use investment resilience. By blending stable, non-cyclical multi-family residential cash flows with prime riverfront commercial NNN lease yields, the asset exhibits superior downside protection during economic contractions while capturing rapid upside during regional expansion phases.
| Underwriting Metric | Commercial Suites (Ground Floor) | Residential Apartments (Floors 2-4) |
|---|---|---|
| Base Rental Rates | $21.00 – .50 / sq ft NNN | $1,350 – ,250 / month / unit |
| Historical Occupancy Rate | 96.5% | 98.2% |
| Lease Duration (Average) | 5 to 10-Year Master Leases | 12-Month Annual Residential Leases |
| Annual Rent Escalations | 2.75% – 3.25% Contractual | 3.50% – 5.00% Market Renewal Capture |
| Operating Expense Ratio (OER) | 18.5% (NNN Reimbursed) | 34.2% (Inclusive of Management) |
| Target Capitalization Rate | 6.95% – 7.35% (Blended Portfolio Yield) | Institutional Upper Midwest Benchmark |
Commercial tenants reimburse all pro-rata real estate taxes, property hazard insurance, structural reserves, and common plaza maintenance fees. Residential units capture premium rents per square foot ($1.75 – .10/sq ft) attributable to upscale finishes including quartz countertops, stainless steel appliance packages, in-unit laundry, private balconies overlooking the Eau Claire River, and heated parking garage stalls.
7. Wisconsin Development Law, TID Financing & Legal Framework
The acquisition, development, and ongoing leasing operations of Metro Crossing operate within the statutory parameters of Wisconsin real estate jurisprudence. Critical statutory and regulatory frameworks include:
- Wisconsin Tax Incremental Financing (Wis. Stat. § 66.1105): Development agreements negotiated under City of Altoona TID #3 govern public-private infrastructure investments, developer performance covenants, and municipal service allocations.
- Wisconsin Mixed-Use Condominium / Master Association Structuring: Separation of commercial and residential operational responsibilities is codified under Wisconsin Chapter 703 (Condominium Ownership Act) or reciprocal easement agreements (REA), clearly defining cost allocations for shared roofs, foundations, and parking utilities.
- Wisconsin Residential & Commercial Tenancy Laws: Residential leases adhere strictly to Wisconsin Chapter 704 and ATCP 134 rules governing security deposits and notices, while commercial leases leverage standard commercial remedies.
- Regional Midwest Legal Representation: Real estate matters in the Chippewa Valley are regularly handled by prestigious Wisconsin law practices including Weld Riley, S.C. (based in Eau Claire) and Godfrey & Kahn S.C., ensuring rigorous legal due diligence, title clarity, and environmental regulatory compliance.
8. Long-Term Asset Management & Portfolio Synergy
Maintaining long-term value across a premier waterfront mixed-use property necessitates rigorous property management, capital replacement budgeting, and responsive tenant relations. Metro Crossing utilizes institutional-grade management software systems to manage maintenance workflows, monitor common area mechanical equipment, and maintain high resident retention rates through proactive community programming.
To examine related commercial asset management methodologies, Class-A property valuations, or corporate restructuring opportunities across Wisconsin, review our associated strategic guides: